The Cascade

Contact us

Follow us:


%20(1).jpg)
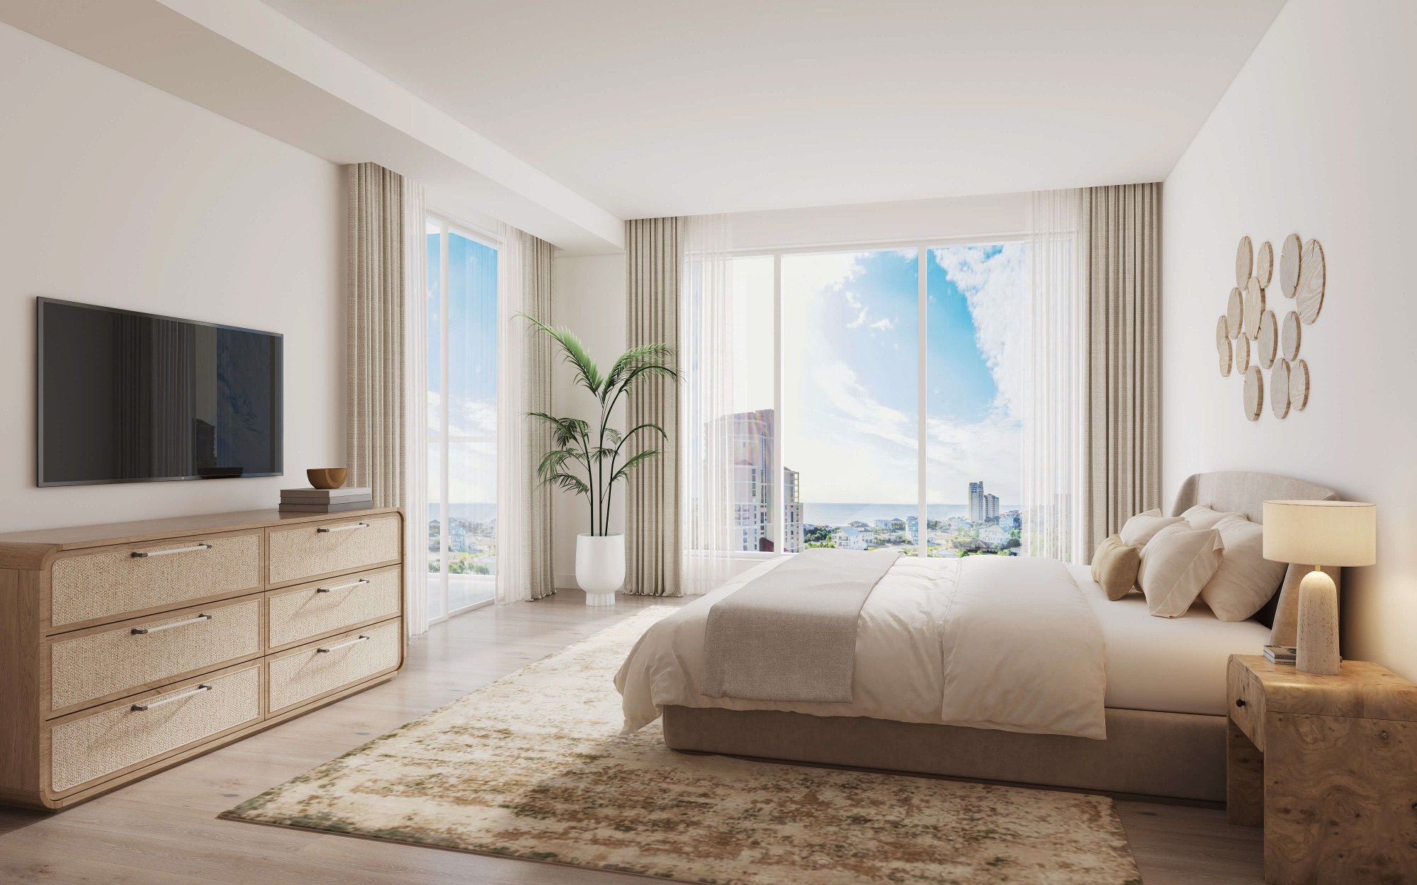
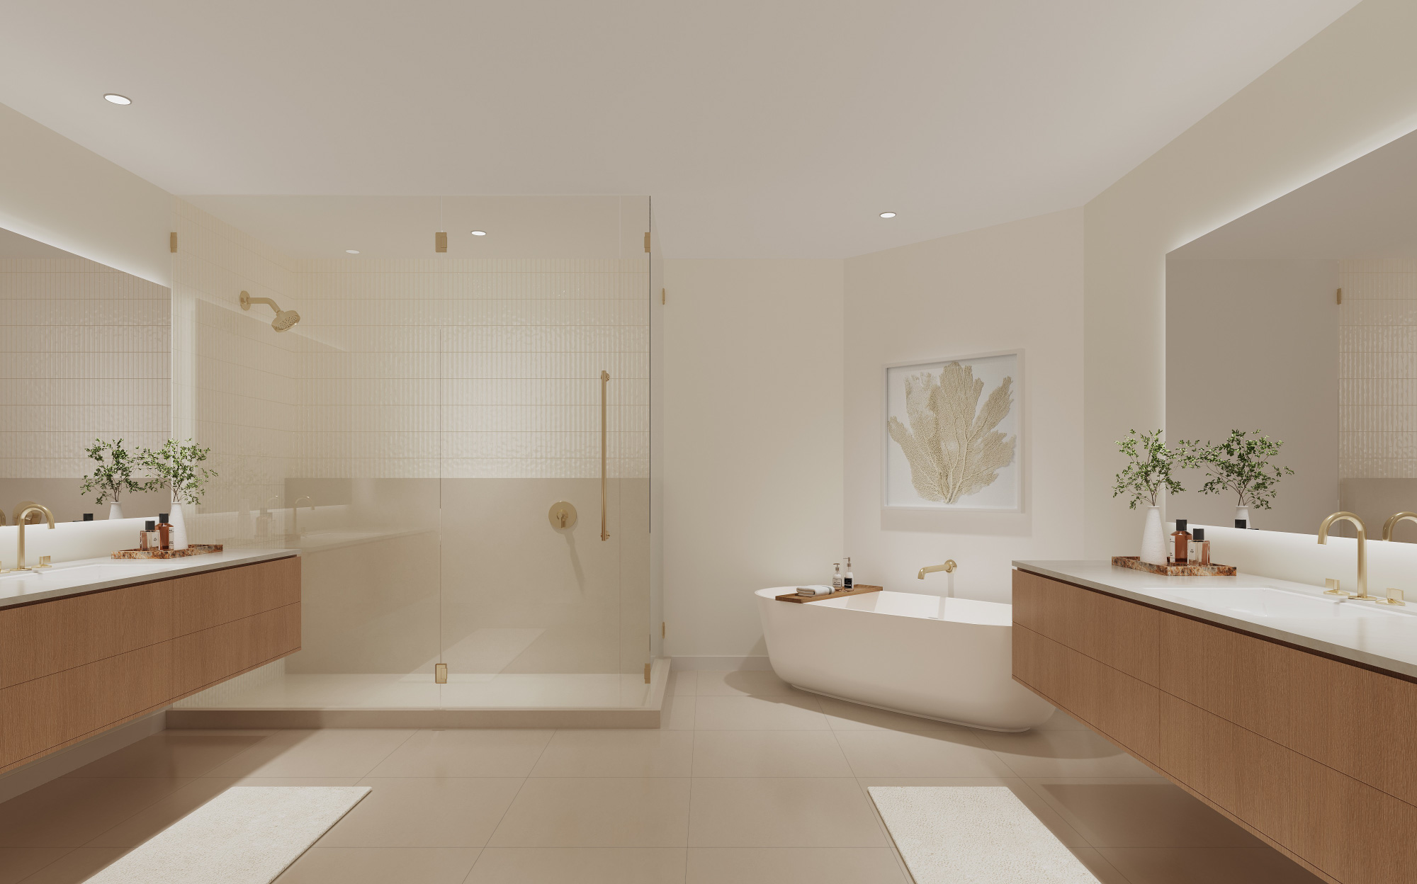
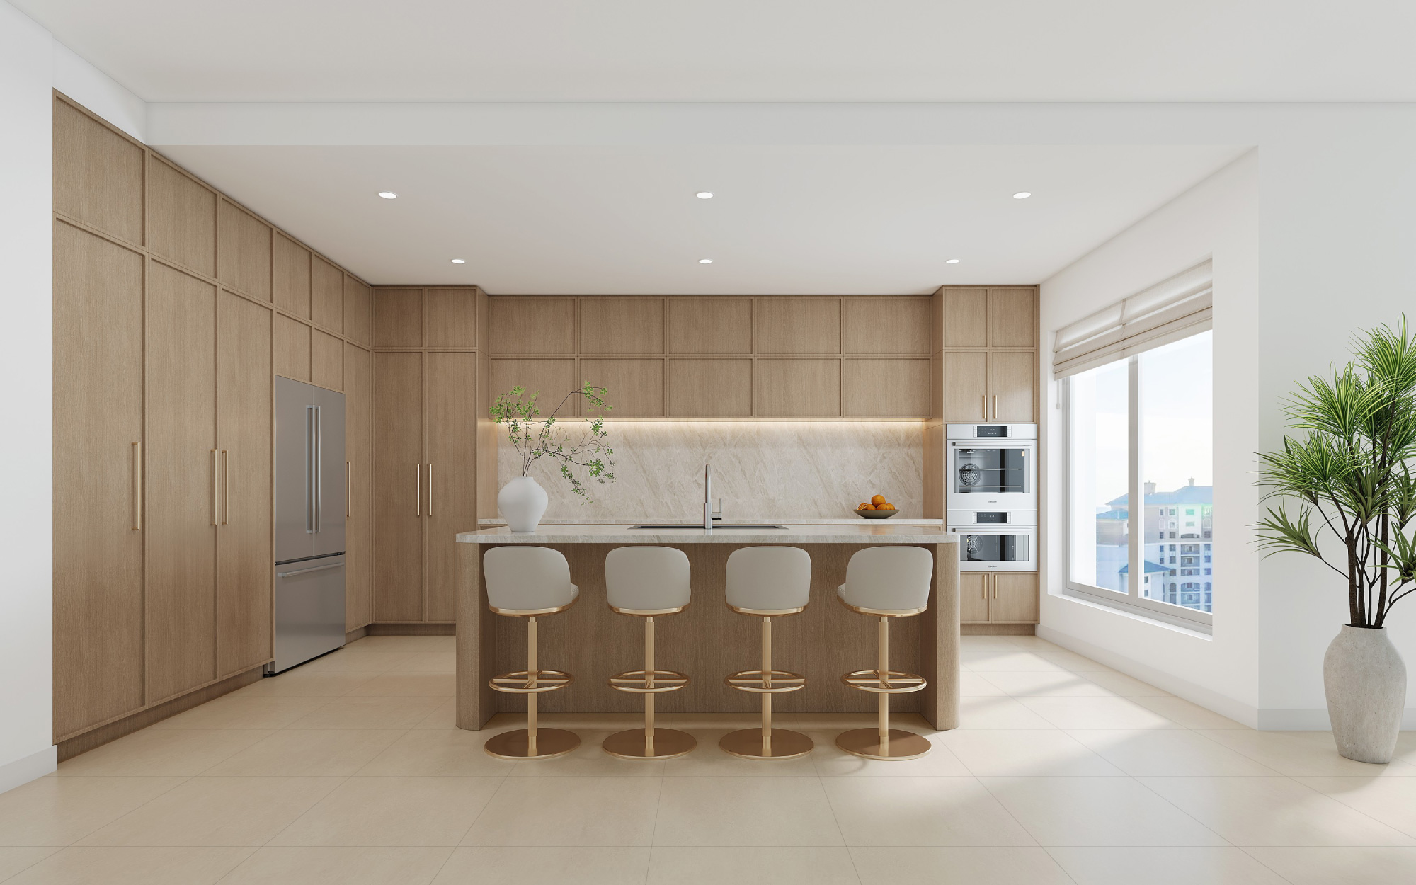
Beyond your suite, property amenities include an expansive pool deck replete with a pickleball court, BBQ pavilion, fire pit, large pool and sauna, a state-of-the-art fitness center, dedicated golf cart parking, social room with lounge zones and luxury kitchen area, a workshare, plus conference space and more.
Throughout the common spaces, you’ll find large-scale lighting features and elevated finishes with a mix of modern luxury. The color palette boasts neutral colors with warm, sand-toned accents reminiscent of the Gulf of Mexico’s soothing hues.
• Private elevator foyer
• European White Oak flooring in bedrooms
• Oversized kitchen islands
• Stainless Steel Thermador appliances
• Marble countertops throughout
• Chef's kitchen
• Porcelain tile in bathrooms
• Large soaking tub and separate shower in primary bathroom
• Oversized walk-in closet in primary bedroom
• Oversized 2ND Primary Bedroom
• Private elevator foyer
• European White Oak flooring in bedrooms
• Oversized kitchen islands
• Stainless Steel Thermador appliances
• Marble countertops throughout
• Chef's kitchen
• Porcelain tile in bathrooms
• Large soaking tub and separate shower in primary bathroom
• Oversized walk-in closet in primary bedroom
• Oversized 2ND Master Bedroom
• Private elevator foyer
• European White Oak flooring in bedrooms
• Oversized kitchen islands
• Stainless Steel Thermador appliances
• Marble countertops throughout
• Chef's kitchen
• Porcelain tile in bathrooms
• Large soaking tub and separate shower in primary bathroom
• Oversized walk-in closet in primary bedroom
• Oversized 2ND Primary Bedroom
• Private elevator foyer
• European White Oak flooring in bedrooms
• Oversized kitchen islands
• Stainless Steel Thermador appliances
• Marble countertops throughout
• Chef's kitchen
• Porcelain tile in bathrooms
• Large soaking tub and separate shower in primary bathroom
• Oversized walk-in closet in primary bedroom
• Oversized 2ND Primary Bedroom
• Private elevator foyer
• European White Oak and Porcelain Tile flooring
• Marble countertops throughout
• Thermador appliances
• See-through fireplace
• Built-in coffee bar with espresso machine
• Formal Dining Room
• Gorgeous views of the pool deck
• Wine storage room with dry bar & Thermador wine fridge
• 2nd Master Bedroom
• Oversized wardrobe closets in masters
• Expansive terrace with access from both masters
• Private elevator foyer
• European White Oak and Porcelain Tile flooring
• Oversized kitchen islands
• Marble countertops throughout
• Thermador appliances
• Large walk-in pantry
• Built-in coffee bar with espresso machine
• Formal Dining Room
• Wine storage room with dry bar & Thermador wine fridge
• 2nd Master Bedroom
• Master bath Wet Room with soaking tub, hand and rain shower head, and body jets
• Oversized wardrobe closets in masters
• Two expansive terraces to include access from both masters
• Panoramic views of the Gulf of Mexico
• Private elevator foyer
• European White Oak and Porcelain Tile flooring
• Oversized kitchen islands
• Marble countertops throughout
• Thermador appliances
• Large walk-in pantry
• Built-in coffee bar with espresso machine
• Formal Dining Room
• Wine storage room with dry bar & Thermador wine fridge
• Master bath Wet Room with soaking tub, hand and rain shower
head, and body jets
• Two oversized wardrobe closets in master
• Three expansive terraces to include master bedroom terrace
• 2nd Master Bedroom
• Panoramic views of the Gulf of Mexico
• Private elevator foyer
• European White Oak and Porcelain Tile flooring
• Oversized kitchen islands
• Marble countertops throughout
• Thermador appliances
• Large walk-in pantry
• Built-in coffee bar with espresso machine
• Formal Dining Room
• Wine storage room with dry bar & Thermador wine fridge
• Master bath Wet Room with soaking tub, hand and rain shower head, and body jets
• Two oversized wardrobe closets in 1st Master Bedroom
• Three expansive terraces to include master bedroom terrace
• 2nd Master Bedroom with Wet Room
• Large Laundry Room with pass through door to the trash chute
• Panoramic views of the Gulf of Mexico
• Private elevator foyer
• European White Oak flooring in bedrooms
• Oversized kitchen islands
• Stainless Steel Thermador appliances
• Marble countertops throughout
• Chef's kitchen
• Porcelain tile in bathrooms
• Large soaking tub and separate shower in primary bathroom
• Oversized walk-in closet in primary bedroom
• Oversized 2ND Primary Bedroom
• Private elevator foyer
• European White Oak flooring in bedrooms
• Oversized kitchen islands
• Stainless Steel Thermador appliances
• Marble countertops throughout
• Chef's kitchen
• Porcelain tile in bathrooms
• Large soaking tub and separate shower in primary bathroom
• Oversized walk-in closet in primary bedroom
• Oversized 2ND Master Bedroom
• Private elevator foyer
• European White Oak flooring in bedrooms
• Oversized kitchen islands
• Stainless Steel Thermador appliances
• Marble countertops throughout
• Chef's kitchen
• Porcelain tile in bathrooms
• Large soaking tub and separate shower in primary bathroom
• Oversized walk-in closet in primary bedroom
• Oversized 2ND Primary Bedroom
• Private elevator foyer
• European White Oak flooring in bedrooms
• Oversized kitchen islands
• Stainless Steel Thermador appliances
• Marble countertops throughout
• Chef's kitchen
• Porcelain tile in bathrooms
• Large soaking tub and separate shower in primary bathroom
• Oversized walk-in closet in primary bedroom
• Oversized 2ND Primary Bedroom
• Private elevator foyer
• European White Oak and Porcelain Tile flooring
• Oversized kitchen islands
• Marble countertops throughout
• Thermador appliances
• Large walk-in pantry
• Built-in coffee bar with espresso machine
• Formal Dining Room
• Wine storage room with dry bar & Thermador wine fridge
• Master bath Wet Room with soaking tub, hand and rain shower
head, and body jets
• Two oversized wardrobe closets in master
• Three expansive terraces to include master bedroom terrace
• 2nd Master Bedroom
• Panoramic views of the Gulf of Mexico
• Private elevator foyer
• European White Oak and Porcelain Tile flooring
• Oversized kitchen islands
• Marble countertops throughout
• Thermador appliances
• Large walk-in pantry
• Built-in coffee bar with espresso machine
• Formal Dining Room
• Wine storage room with dry bar & Thermador wine fridge
• Master bath Wet Room with soaking tub, hand and rain shower head, and body jets
• Two oversized wardrobe closets in 1st Master Bedroom
• Three expansive terraces to include master bedroom terrace
• 2nd Master Bedroom with Wet Room
• Large Laundry Room with pass through door to the trash chute
• Panoramic views of the Gulf of Mexico
• Private elevator foyer
• European White Oak and Porcelain Tile flooring
• Oversized kitchen islands
• Marble countertops throughout
• Thermador appliances
• Large walk-in pantry
• Built-in coffee bar with espresso machine
• Formal Dining Room
• Wine storage room with dry bar & Thermador wine fridge
• 2nd Master Bedroom
• Master bath Wet Room with soaking tub, hand and rain shower head, and body jets
• Oversized wardrobe closets in masters
• Two expansive terraces to include access from both masters
• Panoramic views of the Gulf of Mexico
• Private elevator foyer
• European White Oak and Porcelain Tile flooring
• Marble countertops throughout
• Thermador appliances
• See-through fireplace
• Built-in coffee bar with espresso machine
• Formal Dining Room
• Gorgeous views of the pool deck
• Wine storage room with dry bar & Thermador wine fridge
• 2nd Master Bedroom
• Oversized wardrobe closets in masters
• Expansive terrace with access from both masters